
Golf Course - Primary on Main






Address
2204 Timberdale Ct, Virginia Beach, VA
Price
$ 525,000
Property Attributes
- MLS#10654840
- TypeSingle Family
- Listing Status Active
- CountyVIRGINIA BEACH CITY
- CityVirginia Beach
- AreaSouth Central 2 Virginia Beach
- NeighborhoodGlenwood
- Zip23456
- StyleTransitional
- Year Built1988
- Taxes$ 4524
- Price$ 525,000
- Bedrooms4
- Full Bathrooms3
- Half Bathrooms0
- Sqr Footage2296
- Lot Size0.1855 Acres
Data Source:
Real Estate Information Network (REIN)
Property Description
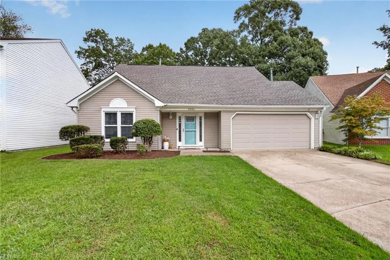
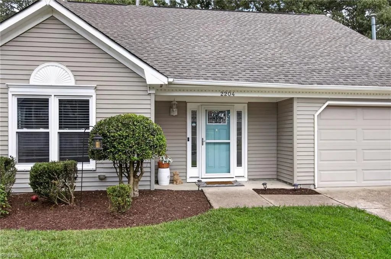
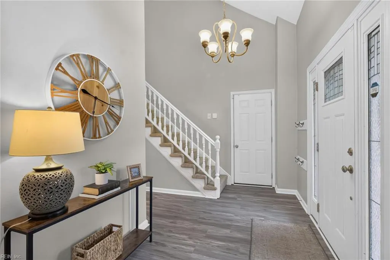
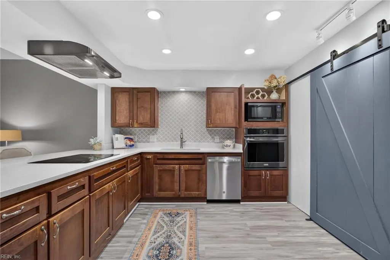
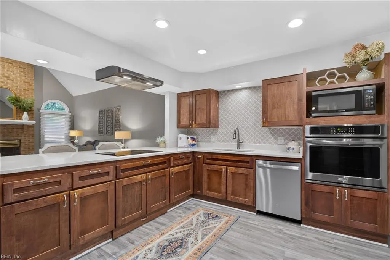
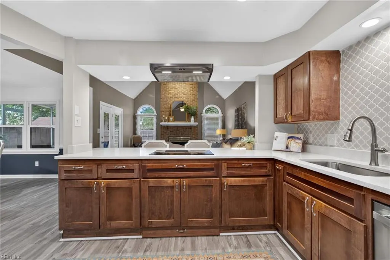
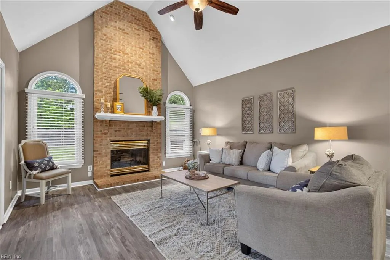
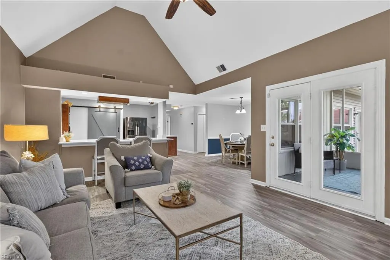
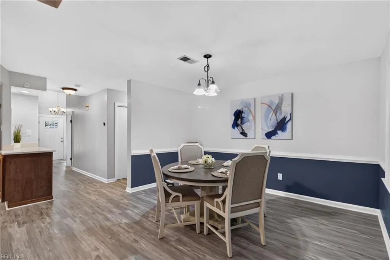
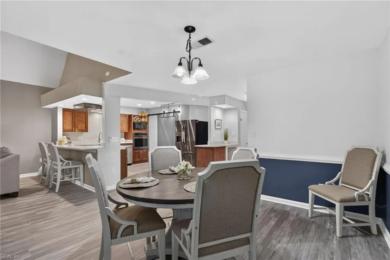
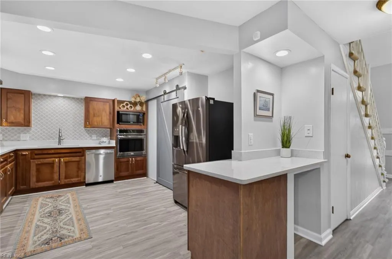
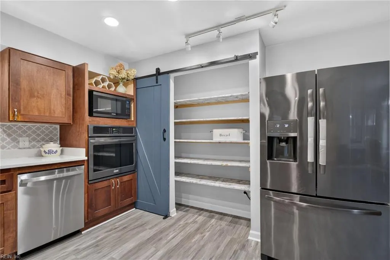
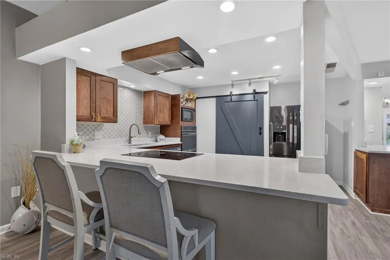
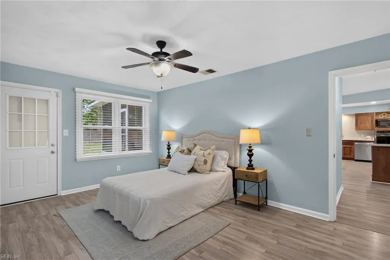
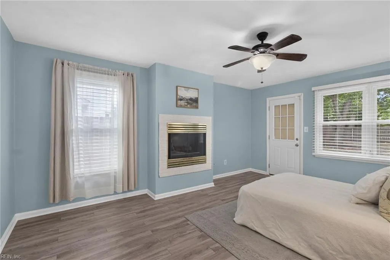
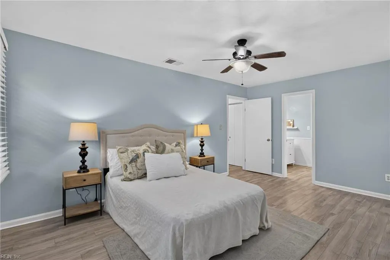
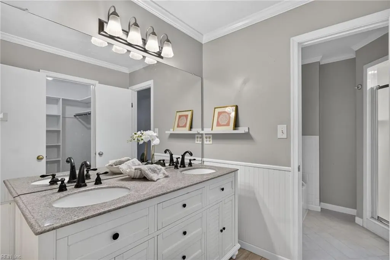
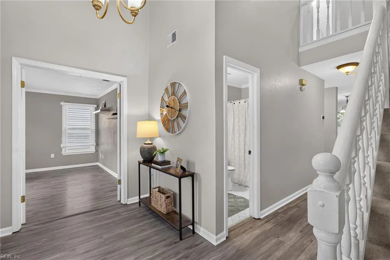
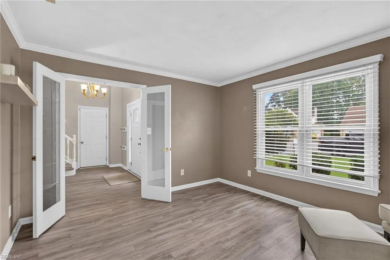
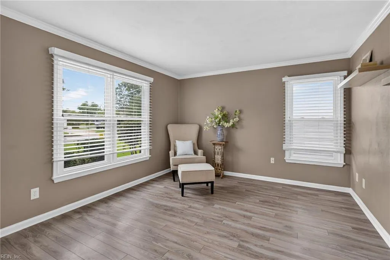
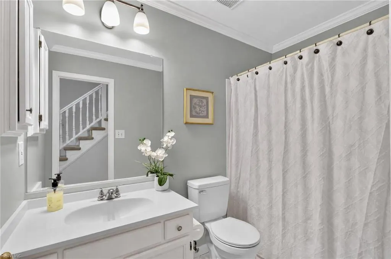
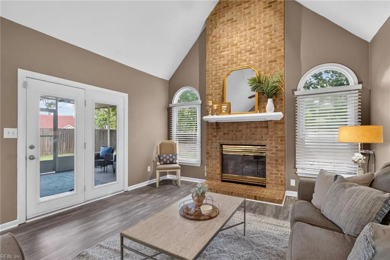
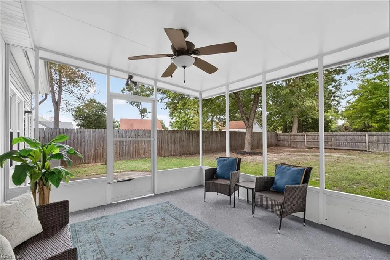
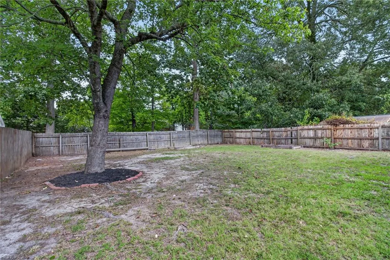
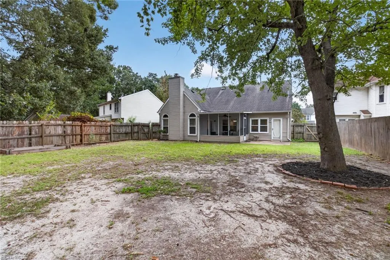
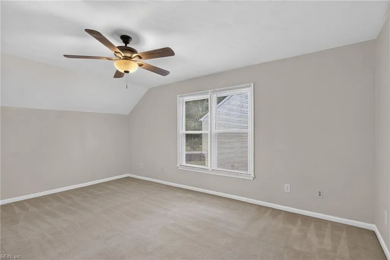
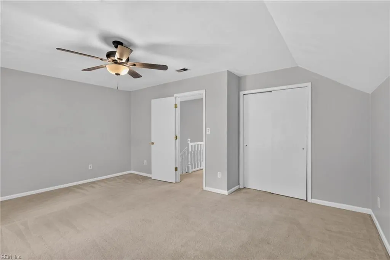
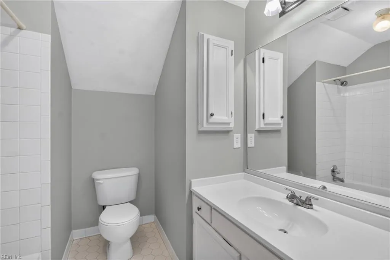
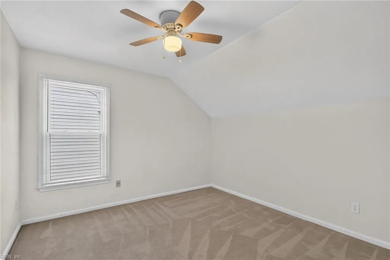
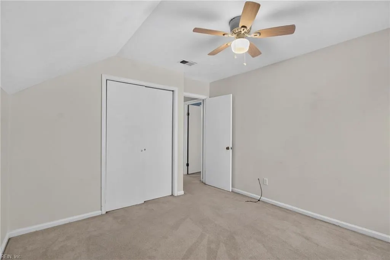
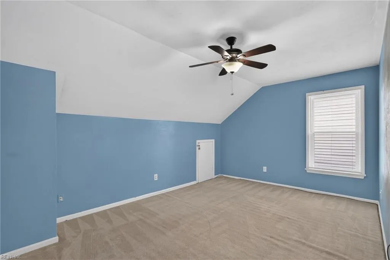
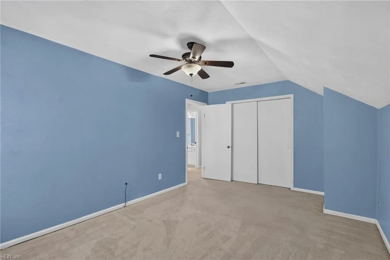
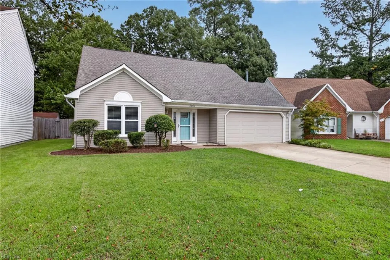
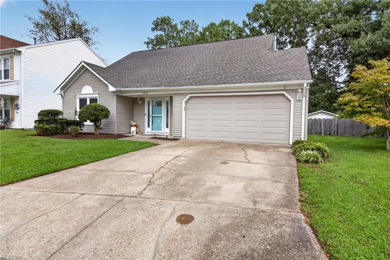
Welcome home to this beautiful 4-bedroom, 3-bath home tucked away on a quiet cul-de-sac with wonderful curb appeal. The inviting main level features a spacious first-floor primary en-suite, additional full bath, and a dedicated office. Upstairs, you'll find three additional generously sized bedrooms and a full bath, offering plenty of space and flexibility. At the heart of the home is a beautifully renovated, open-concept kitchen, living, and dining area with vaulted ceilings, newer appliances, new countertops, and a custom backsplash amazing for everyday living and entertaining. Just off the living room, a bright sunroom provides additional space to relax and enjoy the large, fully fenced backyard. Home is located near Honey Bee Golf Course, you could add a gate in the back & be on the course within minutes. This home is great for a family or those looking to downsize! Must see this one today!
| Elementary School | Middle School | High School |
|---|---|---|
| Glenwood Elementary | Salem Middle | Salem High School |
General Features
| Heating | Forced Hot Air,Nat Gas |
|---|---|
| Water Type | City/County |
| Cooling | Central Air,Heat Pump |
| Ownership Type | Simple |
| Waterfront Description | Not Waterfront |
| Roof | Asphalt Shingle |
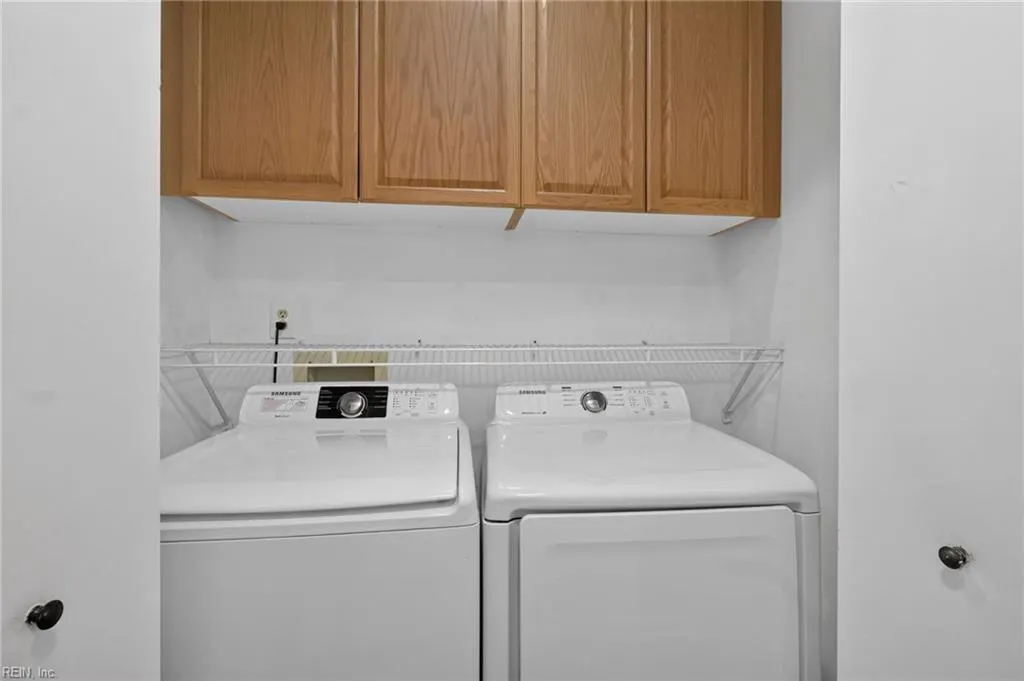
| Appliances | Dishwasher,Disposal,Dryer,Microwave,Elec Range,Refrigerator,Washer |
| Amenities | Clubhouse,Playgrounds,Pool |
| Parking | Garage Att 2 Car,4 Space,Off Street,Driveway Spc |
| Zoning | PDH2 |
| Style | Transitional |
| Property Type | Residential |
| Area | 47 - South Central 2 Virginia Beach |
| Subdivision Name | GLENWOOD - 418 |
| HOA Y/N | Yes |
| Sub Type | Detached |
| Virtual Tour Branded | https://spw.virtualtidewater.com/videos/01a0cf2d-626c-72a1-8dee-15fee2509d84 |
| Virtual Tour Non Branded | https://spw.virtualtidewater.com/videos/01a0cf2d-626c-72a1-8dee-15fee2509d84 |
| Elementary School | Glenwood Elementary |
| High School | Salem |
| Middle School | Salem Middle |
| Fees HOA/POA Monthly | 29 |
| Non | Non Contingent |
Interior Features
| Interior Features | Bar,Cathedral Ceiling,Fireplace Gas-natural,Primary BR FP,Primary Sink-Double,Pull Down Attic Stairs,Walk-In Closet,Window Treatments |
|---|---|
| Water Heater Type | Electric |
| Other Rooms | 1st Floor Primary BR,Attic,Breakfast Area,Foyer,PBR with Bath,Office/Study,Pantry,Sun Room,Utility Closet |
| Flooring Type | Carpet,Ceramic,Vinyl |
| Fireplaces | 2 |
| Equipment | Cable Hookup,Ceiling Fan,Security Sys |
Exterior Features
| View | Wooded |
|---|---|
| Exterior Features | Cul-De-Sac |
| Fence Description | Back Fenced,Full,Privacy |
| Sewer Type | City/County |
| Siding | Masonry,Vinyl |
| Fence? | Yes |
| Foundation | Slab |
| Pool | No Pool |
| Garage Y/N | Yes |
| Garage Square Feet | 420 |
Amenities
- Views
- New Construction
- Adult 55+
- Lease To Own
- No HOA Fees
- Furnished
- Primary On Main
- Air Conditioning
- Seller Finance
- Green
- Fixer Upper
- Horse
- Golf
- Fireplace
- Deck
- Garage
- Basement
- Pool
 Copyright© 2026 REIN Inc. Information Deemed Reliable But Not Guaranteed. The listings data displayed on this medium comes in part from the Real Estate Information Network Inc.(REIN) and has been authorized by participating listing Broker Members of REIN for display. REIN's listings are based upon Data submitted by its Broker Members, and REIN therefore makes no representation or warranty regarding the accuracy of the Data. All users of REIN's listings database should confirm the accuracy of
