
Primary on Main - Eco Friendly
Address
5504 Buckhorne Ct, Suffolk, VA
Price
$ 425,000
Property Attributes
- MLS#10655432
- TypeSingle Family
- Listing Status Active
- CountySUFFOLK CITY
- CitySuffolk
- AreaNortheast Suffolk
- NeighborhoodDeerfield
- Zip23435
- StyleRanch
- Year Built1971
- Taxes$ 3776
- Price$ 425,000
- Bedrooms3
- Full Bathrooms2
- Half Bathrooms0
- Sqr Footage1763
- Lot Size0.41 Acres
Data Source:
Real Estate Information Network (REIN)
Property Description
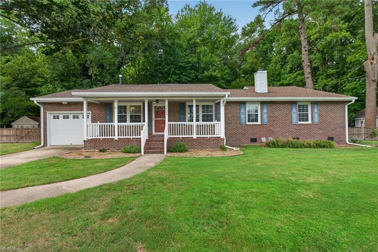
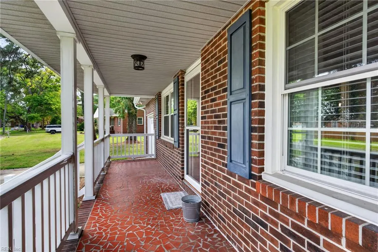
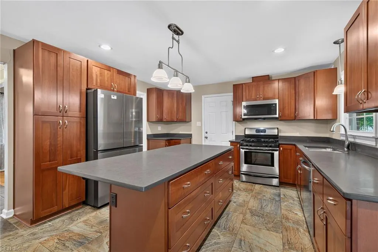
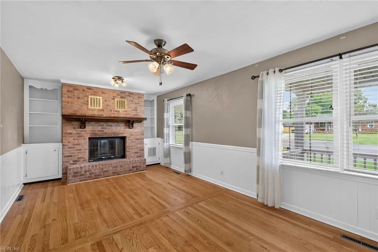
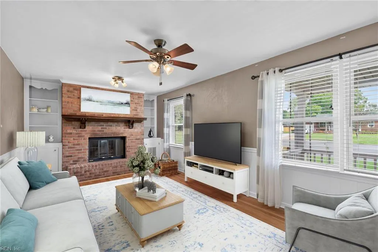
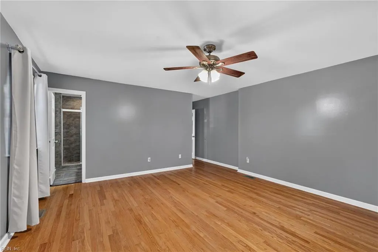
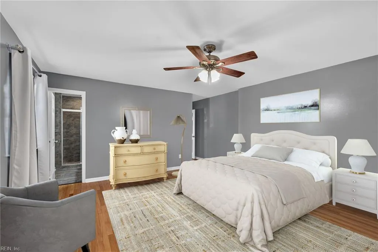
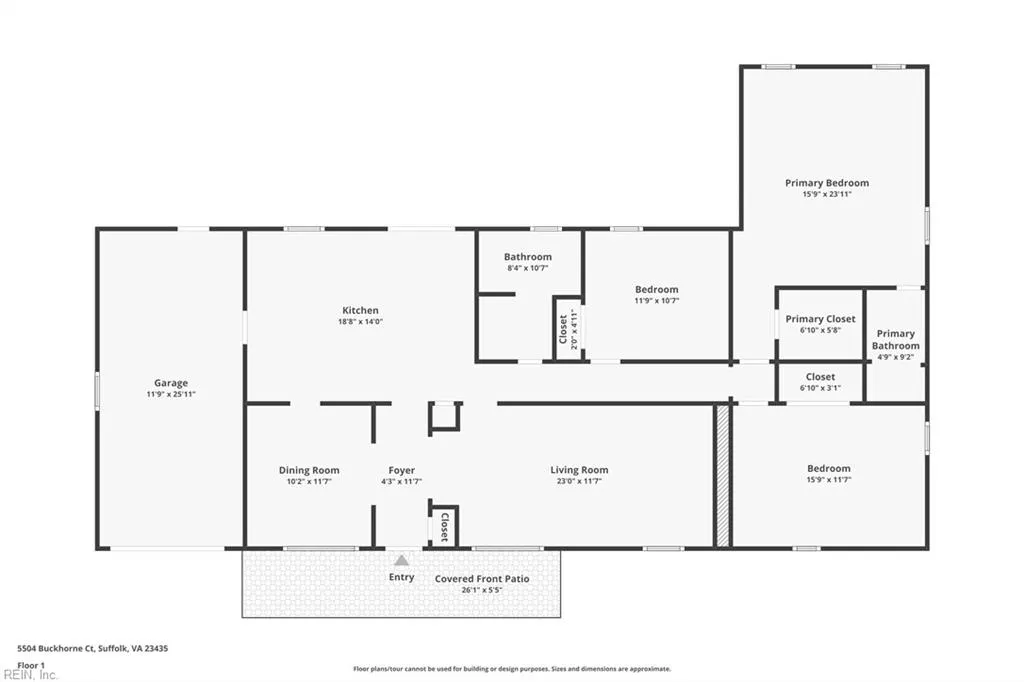
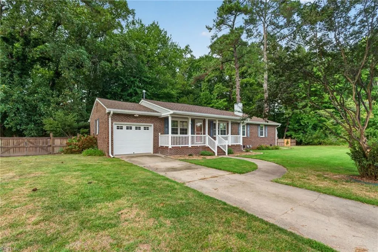
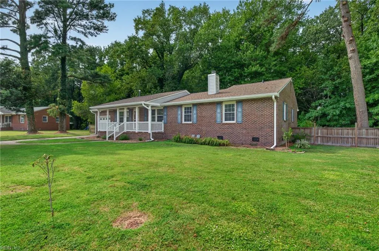
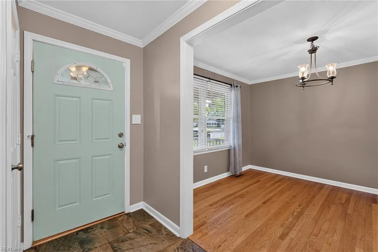
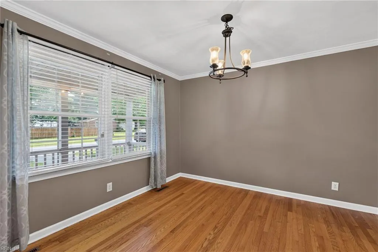
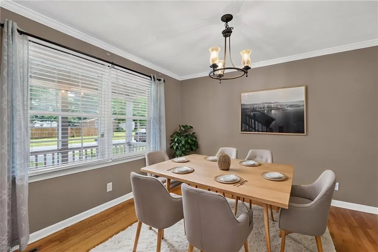
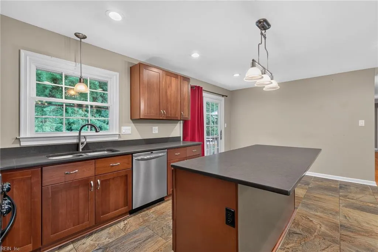
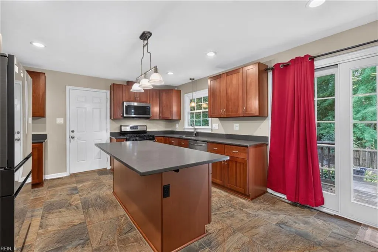
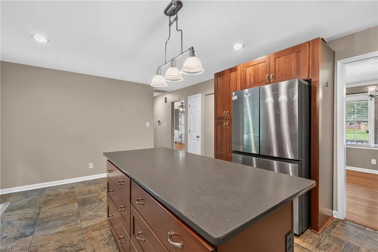
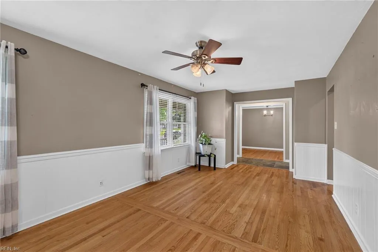
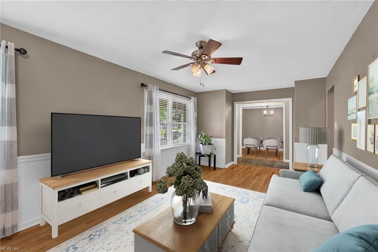
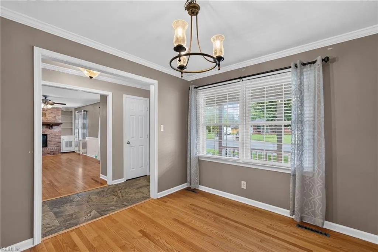
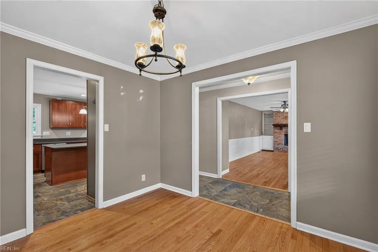
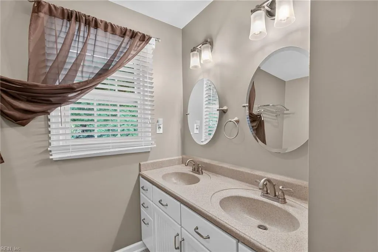
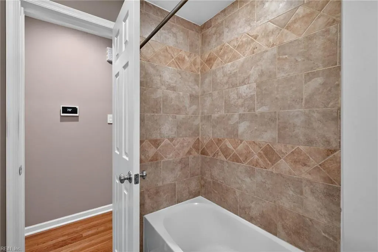
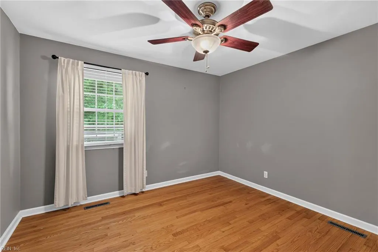
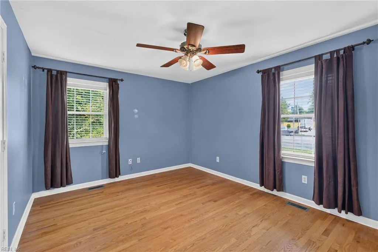
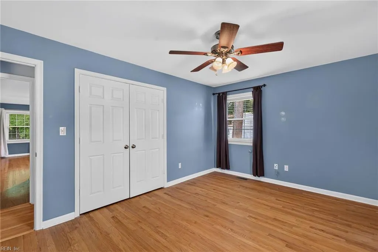
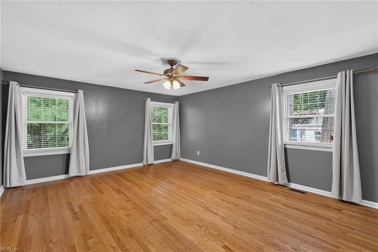
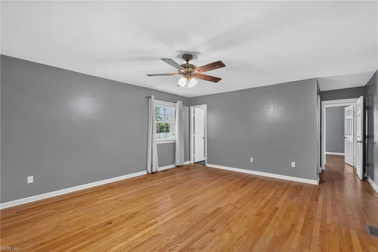
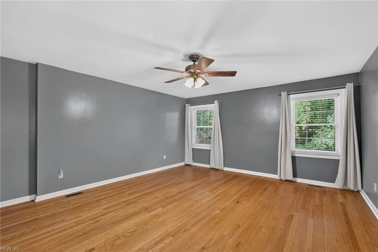
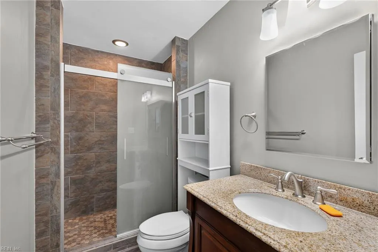
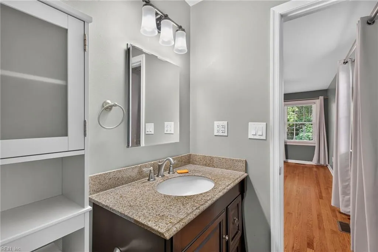
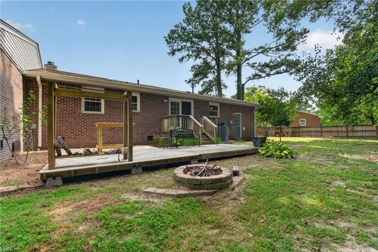
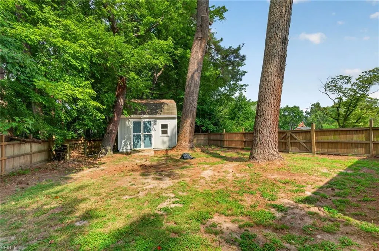
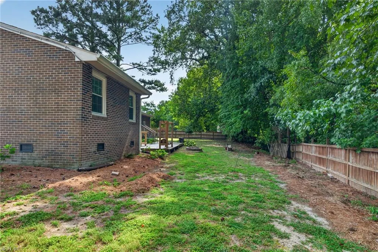
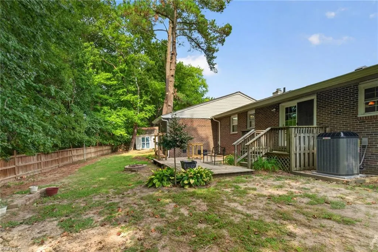
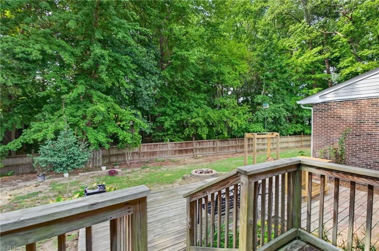
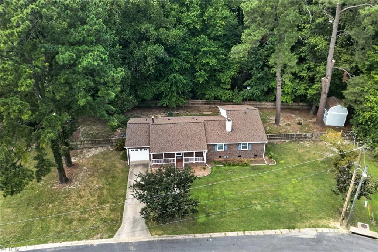
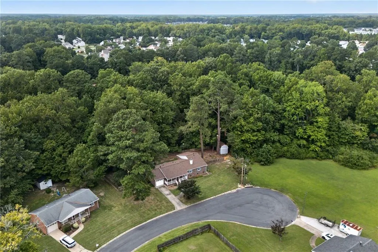
Welcome home to this beautifully updated 3-bedroom, 2-bath brick ranch situated on a spacious .41-acre lot! This move-in-ready home offers peace of mind with a NEW roof (2026); NEW HVAC featuring the most energy-efficient Heat Pump and gas furnace system Trane offers (2026); Encapsulated crawl space w/dehumidifier (2024). Newer windows (2011). The updated kitchen & baths offer a fresh, modern feel, while the inviting fireplace w/blower system and built-ins, added in 2011. Enjoy easy one-level living w/a comfortable layout. Step outside to sit on large covered front porch, or the fenced backyard, where you can entertain guests, garden, or unwind on the deck w/custom bar table. Attached garage provides convenient parking or additional storage. With major systems updated & numerous improvements already completed, this well-maintained home is ready for its next owner. Some images have been virtually staged. Call/Text LA for CBS and schedule. Seller to provide TMI. Everything is done! HVAC – 2026 with transferrable warranty. Roof – 2026. Crawl encapsulated and dehumidifier system added after wood replaced – 2024. All overhanging tree limbs cut back from pines – 2026. Seller added many additional touches your clients will appreciate! Addition/reconfiguration – 2011. Windows – 2011. Fireplace w/Blower and built-ins – 2011. Fridge and Microwave – 2023. Shed to convey as-is. Survey Attached.
| Elementary School | Middle School | High School |
|---|---|---|
| Creekside Elementary | John Yeates Middle | Nansemond River High School |
General Features
| Energy Efficiency | Other/See Remarks,Storm Doors |
|---|---|
| Heating | Forced Hot Air,Nat Gas,Programmable Thermostat,Variable Speed |
| Water Type | City/County |
| Cooling | 16+ SEER A/C,Heat Pump,Variable Speed |
| Ownership Type | Simple |
| Waterfront Description | Not Waterfront |
| Roof | Asphalt Shingle |
| Appliances | Dishwasher,Dryer,Microwave,Gas Range,Refrigerator,Washer |
| Parking | Garage Att 1 Car,Off Street,Driveway Spc |
| Style | Ranch |
| Property Type | Residential |
| Area | 61 - Northeast Suffolk |
| Subdivision Name | DEERFIELD - 027 |
| Sub Type | Detached |
| Virtual Tour Branded | https://spw.virtualtidewater.com/sites/5504-buckhorne-ct-suffolk-va-23435-28952413/branded |
| Virtual Tour Non Branded | https://spw.virtualtidewater.com/sites/elvdzwpj/unbranded |
| Elementary School | Creekside Elementary |
| High School | Nansemond River |
| Middle School | John Yeates Middle |
| Non | Non Contingent |
Interior Features
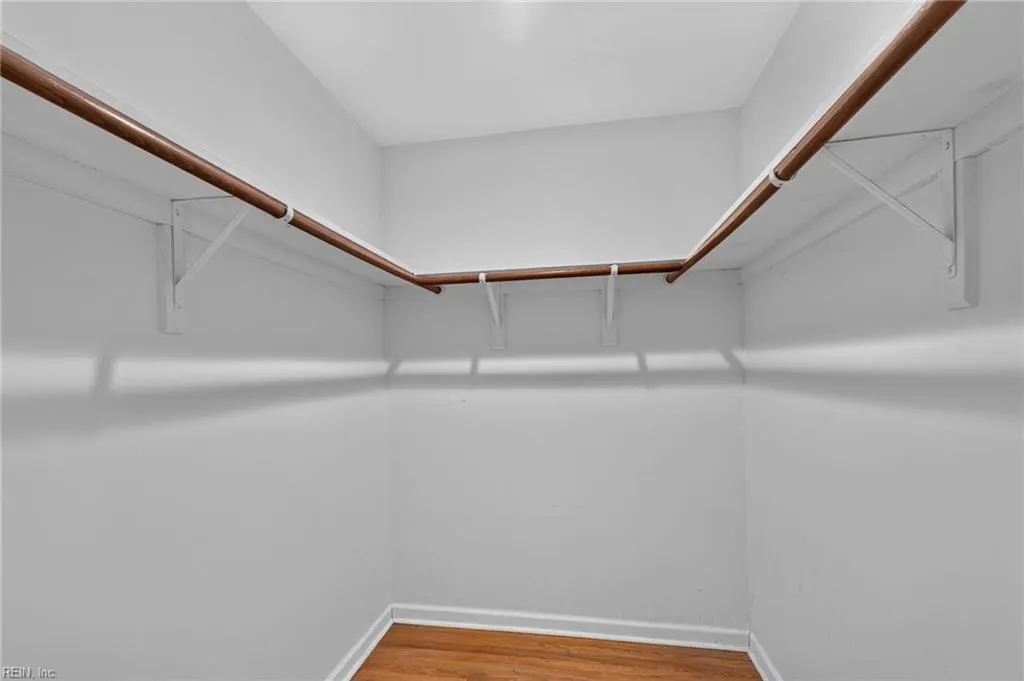
| Interior Features | Fireplace Wood,Pull Down Attic Stairs,Walk-In Closet,Window Treatments |
|---|---|
| Water Heater Type | Gas |
| Other Rooms | 1st Floor BR,1st Floor Primary BR,Attic,Breakfast Area,Foyer,PBR with Bath,Pantry,Porch |
| Flooring Type | Ceramic,Wood |
| Fireplaces | 1 |
| Equipment | Cable Hookup,Ceiling Fan,Gar Door Opener |
Exterior Features
| Exterior Features | Cul-De-Sac,Deck |
|---|---|
| Fence Description | Back Fenced,Wood Fence |
| Sewer Type | City/County |
| Siding | Brick |
| Fence? | Yes |
| Foundation | Crawl,Sealed/Encapsulated Crawl Space |
| Pool | No Pool |
| Garage Y/N | Yes |
Amenities
- Views
- New Construction
- Adult 55+
- Lease To Own
- No HOA Fees
- Furnished
- Primary On Main
- Air Conditioning
- Seller Finance
- Green
- Fixer Upper
- Horse
- Golf
- Fireplace
- Deck
- Garage
- Basement
- Pool
 Copyright© 2026 REIN Inc. Information Deemed Reliable But Not Guaranteed. The listings data displayed on this medium comes in part from the Real Estate Information Network Inc.(REIN) and has been authorized by participating listing Broker Members of REIN for display. REIN's listings are based upon Data submitted by its Broker Members, and REIN therefore makes no representation or warranty regarding the accuracy of the Data. All users of REIN's listings database should confirm the accuracy of
