
Waterfront - Primary on Main


Address
1776 Bleakhorn Rd, Suffolk, VA
Price
$ 649,999
Property Attributes
- MLS#10655434
- TypeSingle Family
- Listing Status Active
- CountySUFFOLK CITY
- CitySuffolk
- AreaNortheast Suffolk
- NeighborhoodEclipse
- Zip23433
- StyleContemp
- Year Built1981
- Taxes$ 5188
- Price$ 649,999
- Bedrooms4
- Full Bathrooms3
- Half Bathrooms1
- Sqr Footage3400
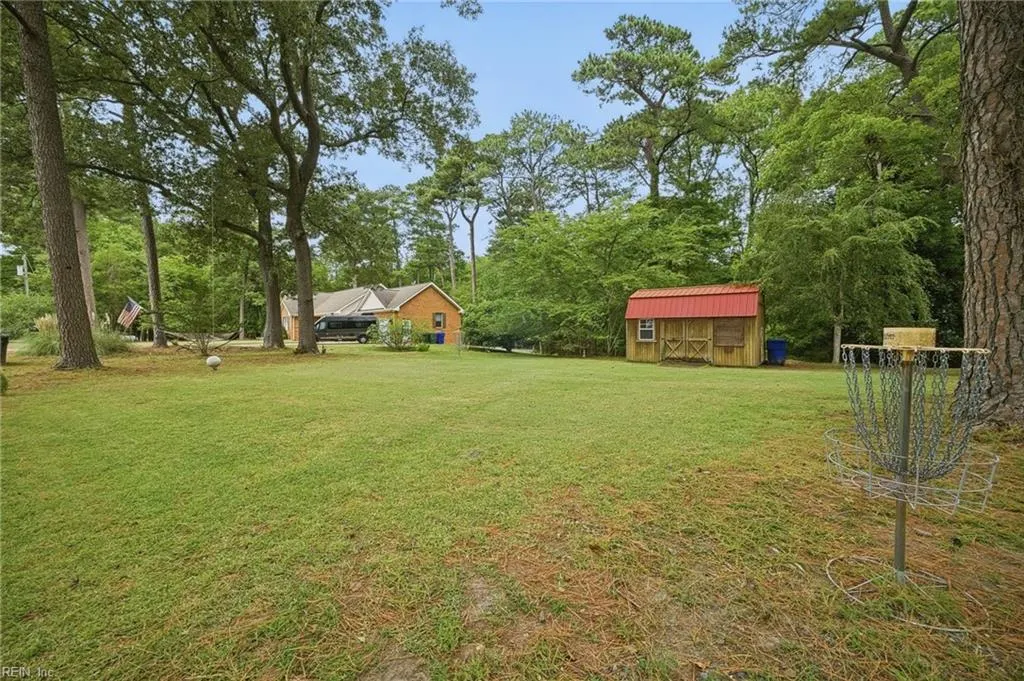
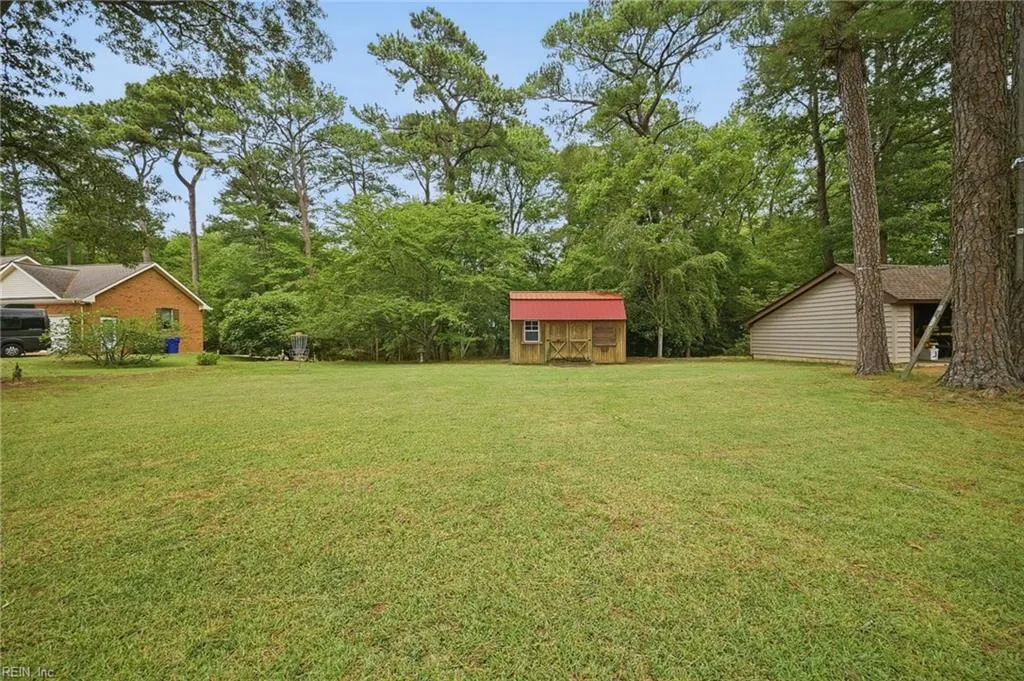
- Lot Size0.57 Acres
Data Source:
Real Estate Information Network (REIN)
Property Description
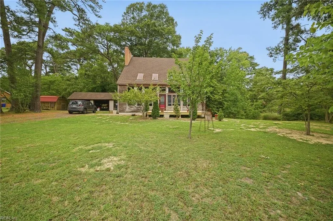
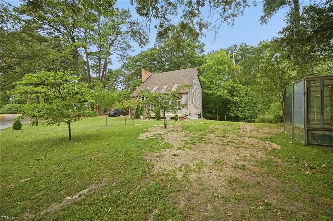
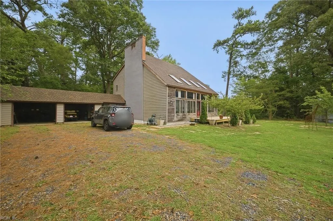
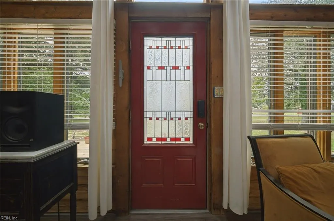
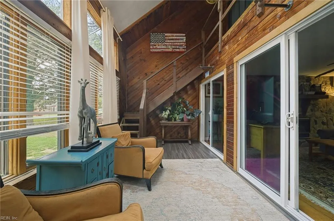
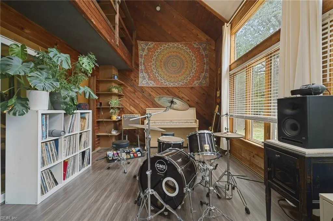
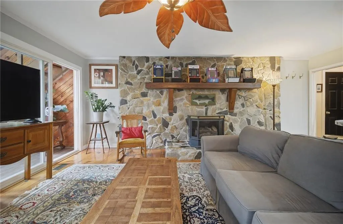
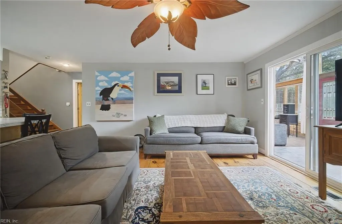
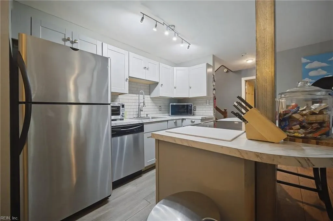
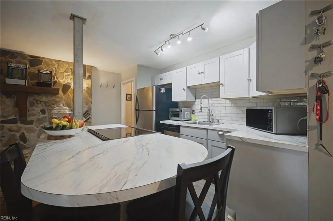
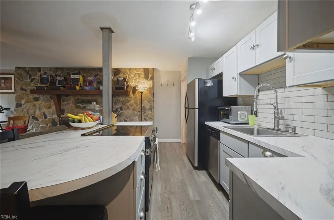
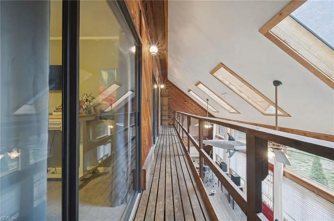
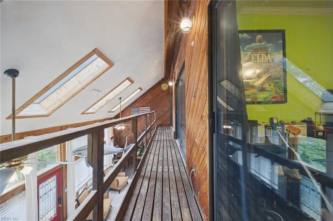
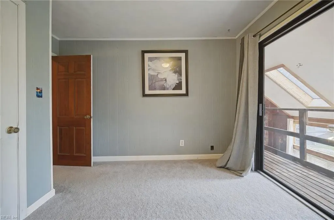
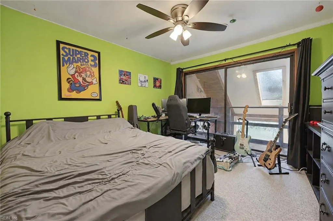
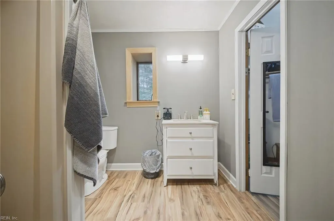
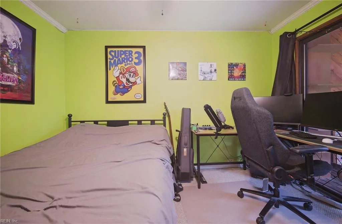
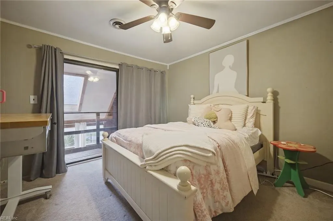
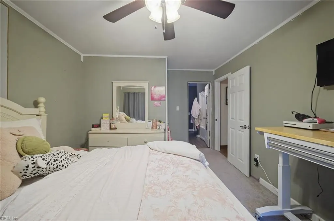
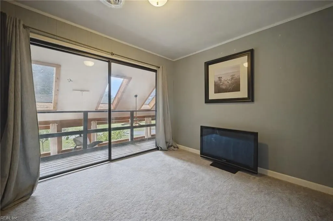
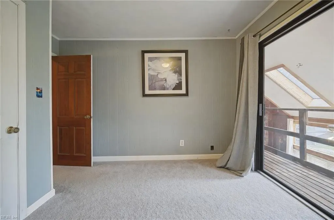
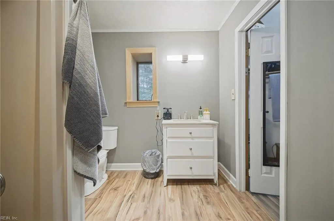
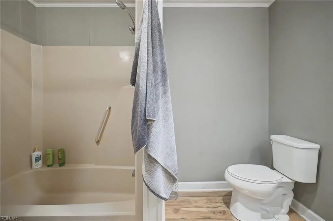
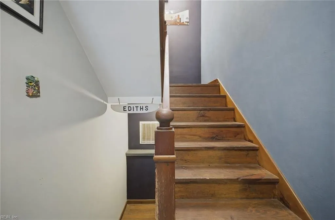
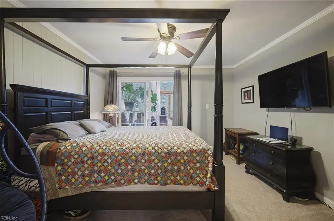
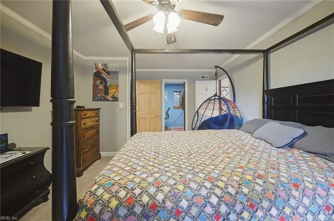
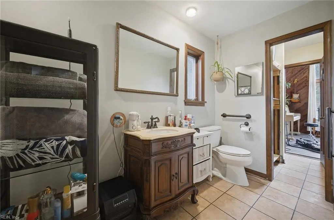
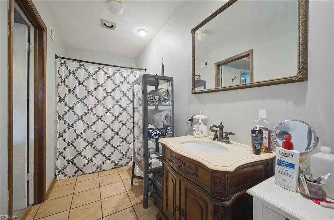
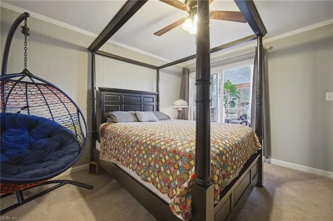
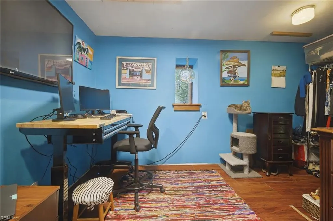
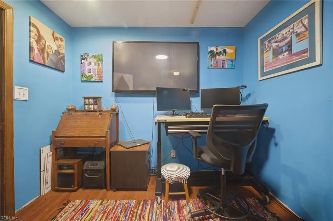
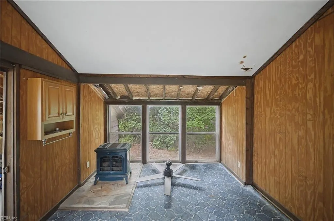
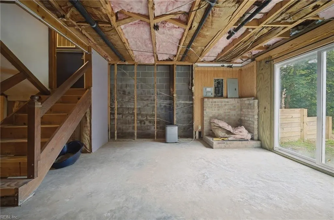
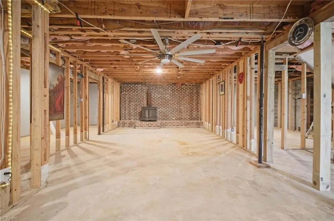
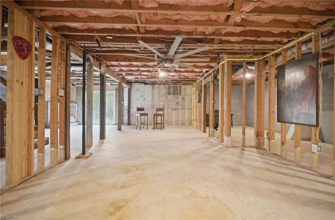
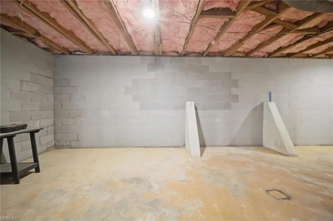
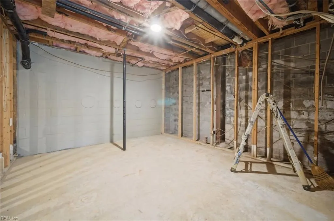
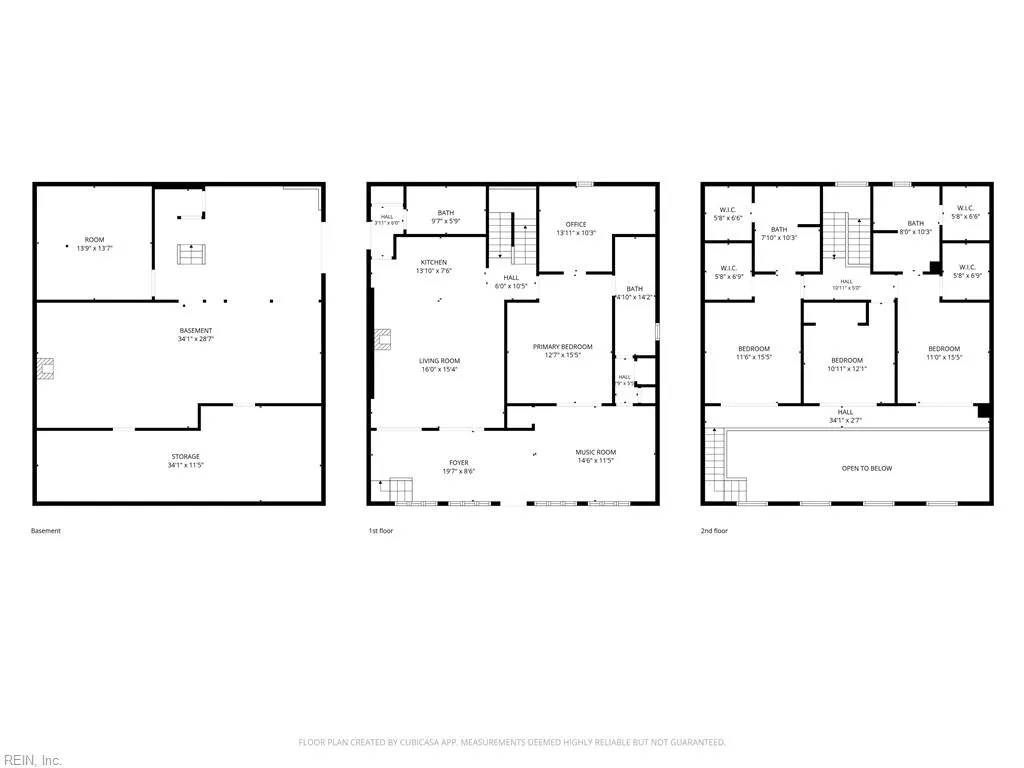
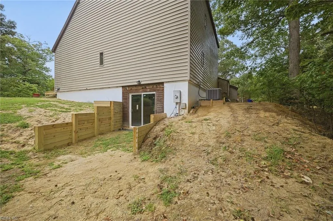
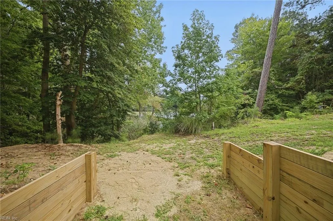
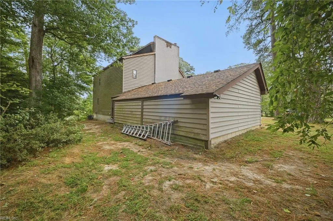
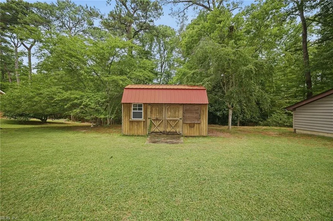
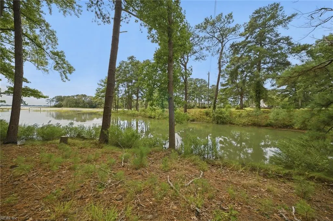
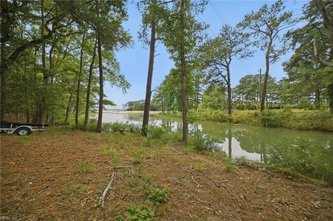
Tucked into a wooded marsh front setting, this distinctive chalet-inspired contemporary offers approximately 3,400 sq ft, 4 bedrooms and 3.5 baths with privacy, character and flexibility throughout. Soaring ceilings, skylights, walls of windows, natural wood details and an open second floor gallery create a truly unique interior. The updated kitchen features white cabinetry, stainless appliances, subway tile and peninsula seating. A first floor bedroom suite adds convenience, with three additional bedrooms upstairs. Recent improvements include a new roof, foundation work, HVAC service and new insulation. The framed basement includes heating, cooling and electrical. Enjoy a spacious yard, detached shed and deep water access through the Nansemond River, all just minutes from the shopping and dining of Harbour View, Western Branch and Churchland.
| Elementary School | Middle School | High School |
|---|---|---|
| Oakland Elementary | King`s Fork Middle | Kings Fork High School |
General Features
| Heating | Electric |
|---|---|
| Water Type | City/County |
| Cooling | Central Air |
| Ownership Type | Simple |
| Waterfront Description | Deep Water Access,Marsh,River |
| Roof | Asphalt Shingle |
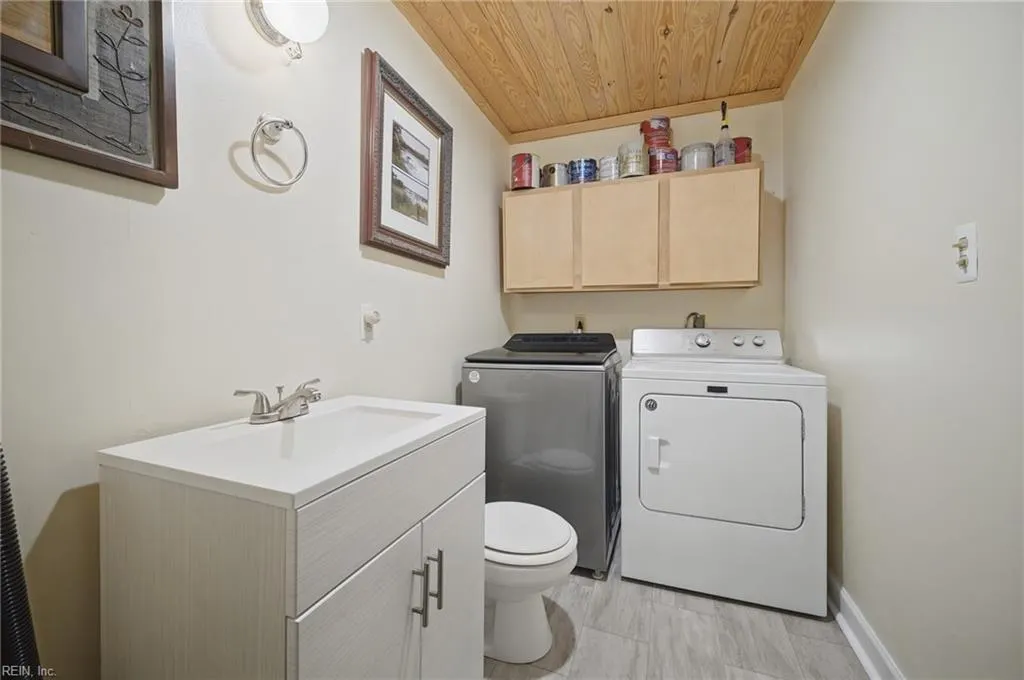
| Appliances | Dishwasher,Disposal,Dryer,Elec Range,Refrigerator,Washer |
| Parking | Garage Att 2 Car |
| Style | Contemp |
| Property Type | Residential |
| Area | 61 - Northeast Suffolk |
| Subdivision Name | ECLIPSE |
| Sub Type | Detached |
| Virtual Tour Branded | https://tours.aremtours.com/1776-bleakhorn-rd-suffolk-va |
| Virtual Tour Non Branded | https://tours.aremtours.com/1776-bleakhorn-rd-suffolk-va?branding=false |
| Elementary School | Oakland Elementary |
| High School | Kings Fork |
| Middle School | King`s Fork Middle |
| Non | Non Contingent |
Interior Features
| Interior Features | Fireplace Gas-propane,Pull Down Attic Stairs,Skylights,Walk-In Closet |
|---|---|
| Water Heater Type | Electric |
| Other Rooms | 1st Floor Primary BR,PBR with Bath,Porch,Sun Room,Utility Room |
| Flooring Type | Carpet,Ceramic,Laminate/LVP,Wood |
| Fireplaces | 2 |
| Equipment | Ceiling Fan |
Exterior Features
| Lot Depth | 154' |
|---|---|
| Waterfront | Yes |
| View | Water |
| Lot Front | 256' |
| Exterior Features | Patio |
| Fence Description | None |
| Sewer Type | City/County |
| Siding | Vinyl,Wood |
| Foundation | Basement |
| Pool | No Pool |
| Garage Y/N | Yes |
Amenities
- Views
- New Construction
- Adult 55+
- Lease To Own
- No HOA Fees
- Furnished
- Primary On Main
- Air Conditioning
- Seller Finance
- Green
- Fixer Upper
- Horse
- Golf
- Fireplace
- Deck
- Garage
- Basement
- Pool
Property vs Single Family Average in 23433
Visits
 Copyright© 2026 REIN Inc. Information Deemed Reliable But Not Guaranteed. The listings data displayed on this medium comes in part from the Real Estate Information Network Inc.(REIN) and has been authorized by participating listing Broker Members of REIN for display. REIN's listings are based upon Data submitted by its Broker Members, and REIN therefore makes no representation or warranty regarding the accuracy of the Data. All users of REIN's listings database should confirm the accuracy of
